Bellair Kitchen Renovation
Completed in 2020
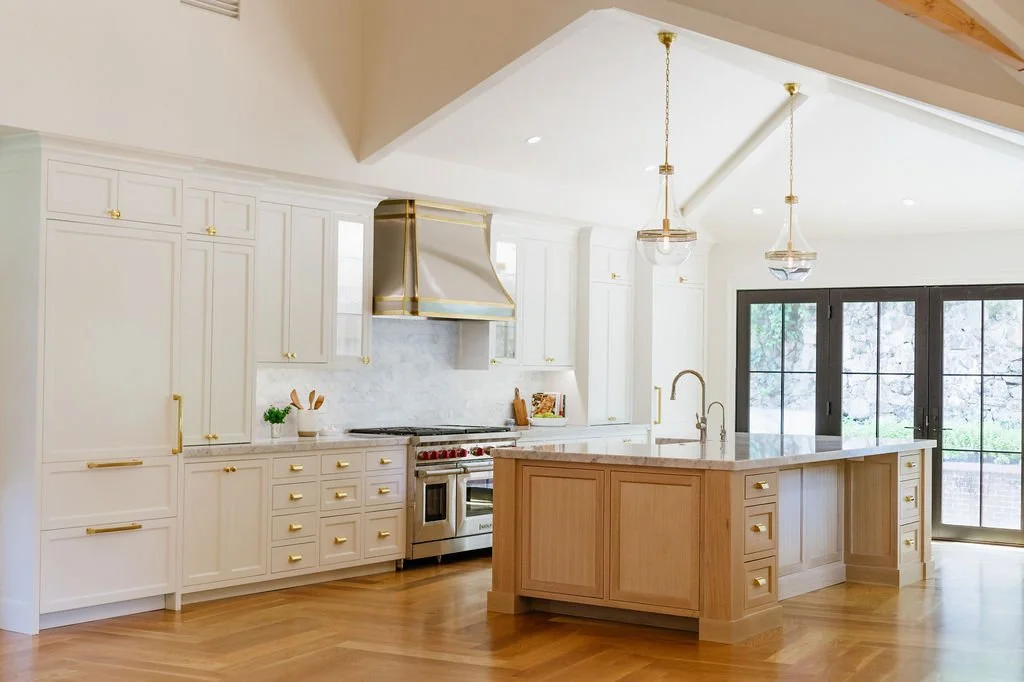
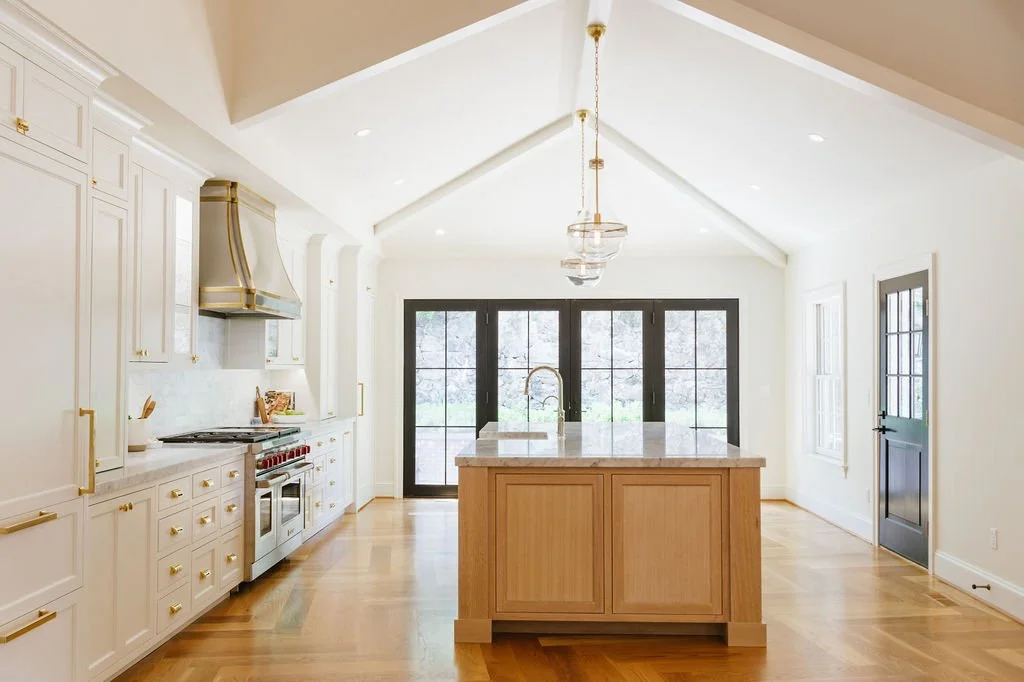
The design for this kitchen and family room stemmed from reconfiguring an ample amount of space that was once a garage. The client wanted to vault the ceiling in the family room space, and the design needed to work with varying angles and rooflines while still producing a cohesive and well-thought design. The kitchen was located to be centered with a new French door opening to the patio, and the more functional mudroom, pantry, and powder room spaces were placed behind the kitchen area through a concealed door that was designed to integrate with the cabinetry. An additional roofline was added in the kitchen to follow the same axis, thereby creating its own distinct space separate to the adjacent family room. The family room opens up to a larger vaulted space with fir scissor trusses and the wide plank herringbone wood floor ties all of spaces together throughout.